A home replacement cost calculator estimates what it would cost to rebuild your house from the ground up after a total loss, using today’s labor and material prices. That number, not your home’s market value or purchase price, is what your dwelling coverage (Coverage A) should be built around.
Most homeowners have never checked it.
The dwelling limit on many policies was set years ago, when the home was bought or the policy was first written, and has since been nudged up by small automatic inflation adjustments. Meanwhile, construction costs have climbed sharply, building codes have tightened, and the cost of rebuilding after a widespread disaster can jump further when every contractor in the region is booked.
The result is a quiet gap that only shows up after a fire, tornado, or hurricane, when the claim reaches the policy limit and the house is not finished.
This guide explains how to use the calculator below, what replacement cost actually includes, how each input changes the estimate, the exact formulas the calculator uses, and how to read the comparison with your current policy.
Use the Home Replacement Cost Calculator
The calculator below works as a replacement cost estimator and a dwelling coverage calculator in one. It estimates the cost to rebuild a single-family home and compares that estimate with your current Coverage A limit.
It can help estimate:
- A midpoint replacement cost and a low-to-high planning range
- The all-in rebuild cost per square foot of finished living area
- A breakdown for the living area, roof covering, foundation or basement, garage, code upgrades, special features, and debris removal
- Your shortfall or surplus against the current dwelling limit
- Your insurance-to-value ratio
- Your effective limit with an extended replacement cost endorsement
- A recommended Coverage A limit, rounded to the nearest $5,000
The calculator processes entries locally in your browser. The information you enter is not transmitted or stored. Results are a preliminary planning estimate, not an appraisal, insurance quote, or coverage opinion.
What Is Home Replacement Cost?
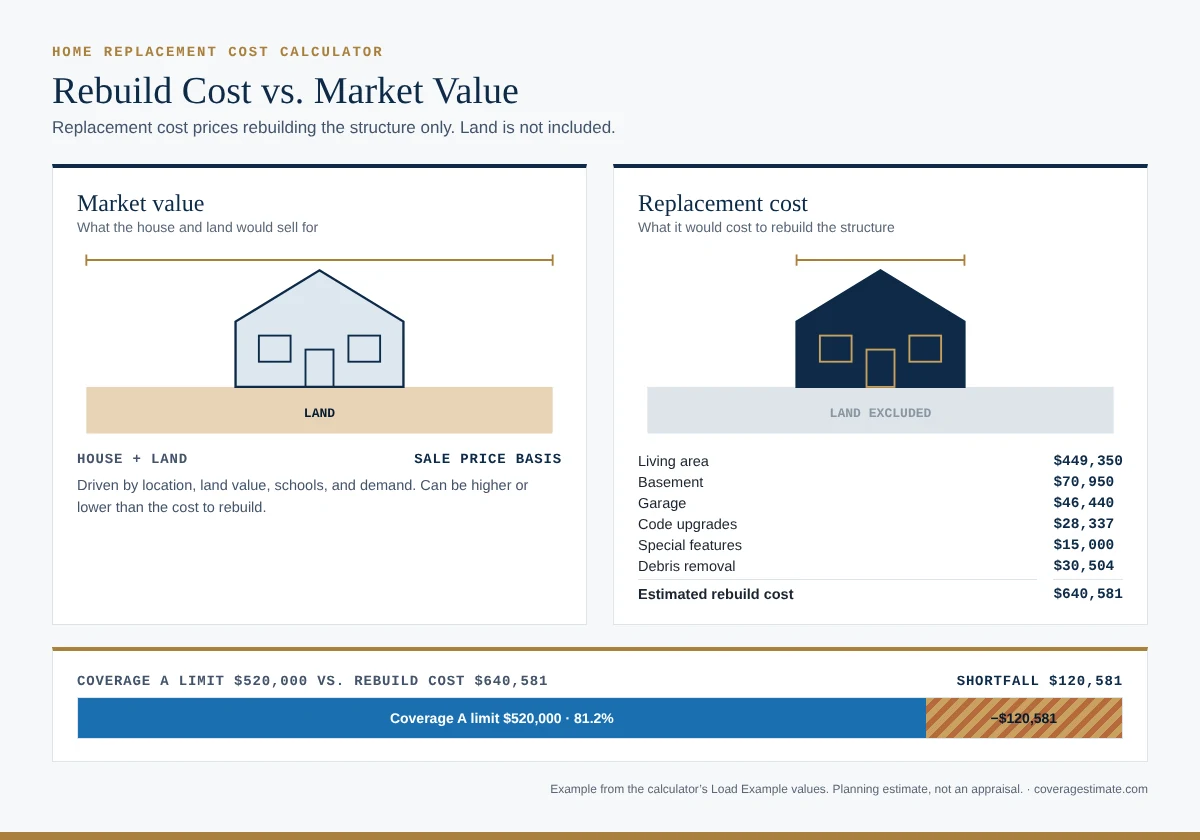
Replacement cost is the amount it would take to rebuild your home with materials of like kind and quality, at current prices, on the same lot. It includes demolition and debris removal, labor, materials, contractor overhead and profit, permits, and the work needed to bring the structure up to current building codes.
It does not include the land. A fire or storm does not destroy the lot, so the value of the land has no place in a dwelling limit.
That is why replacement cost and market value can be very different numbers:
| Measure | What It Reflects | Includes Land? |
|---|---|---|
| Market value | What a buyer would pay for the home and lot today, based on location, schools, demand, and comparable sales | Yes |
| Replacement cost | What it would cost to rebuild the structure at current construction prices | No |
| Actual cash value | Replacement cost minus depreciation for age and wear | No |
In an expensive neighborhood with high land values, market value can be far above replacement cost. In many rural areas and older urban neighborhoods, the opposite is true: a home that would sell for $250,000 can cost $400,000 or more to rebuild. Insuring to the sale price in that situation leaves a large gap.
How Much Dwelling Coverage Do I Need?
For most homeowners, Coverage A should be at least equal to the full estimated cost to rebuild the home, not a percentage of it. The calculator compares your limit with the midpoint estimate and shows the results as an insurance-to-value ratio:
Insurance-to-value ratio = current dwelling limit ÷ estimated replacement cost
| Insurance-to-Value Ratio | Calculator Status | What It Means |
|---|---|---|
| 100% or more | Well insured | The limit covers the midpoint estimate. Check whether it also covers the high end of the range. |
| 90% to 99.9% | Review recommended | Close, but below the estimate. A modest increase or an insurer valuation is worth considering. |
| 80% to 89.9% | Likely underinsured | Partial losses are likely to be paid on a replacement cost basis, but a total loss could leave a sizable gap. |
| Below 80% | Underinsured: below 80% | Partial losses may be paid at a reduced amount, and a total loss would be capped well below the rebuild cost. |
The 80% line matters because many homeowners policies include a loss settlement condition that ties replacement cost payments to it. If the dwelling limit is at least 80% of the full replacement cost at the time of loss, partial losses are paid at replacement cost, up to the limit. If it falls below 80%, the insurer may pay only the greater of actual cash value or a proportional share of the repair cost. Wording varies by policy and insurer, so read the loss settlement section of your own form.
How to Use the Home Rebuild Cost Calculator
Finished Living Area
Enter the above-grade, heated living area in square feet. Do not include the garage, porches, or the basement; those are handled separately. Your property tax record, an appraisal, or a floor plan is a good source. If you measure yourself, use exterior dimensions for each floor.
Year Built
Older homes rarely match today’s building codes. Rebuilding them often means new electrical service, updated framing connections, energy code insulation and windows, and other required upgrades. The calculator adds a code upgrade allowance based on the year built.
Construction Quality
Choose the description that best matches the home as a whole:
- Economy: basic materials, simple rectangular shape, minimal trim
- Standard: typical builder-grade cabinets, counters, flooring, and fixtures
- Custom: upgraded finishes, more complex rooflines and floor plans, better windows and millwork
- Premium: high-end materials, architect-designed features, and specialized craftsmanship
If you are between two levels, run the calculator both ways. The difference is often larger than people expect.
Local Construction Cost Level
Labor and material costs vary widely across the country. The calculator uses six relative cost levels, from low-cost rural areas to very high-cost markets. These are planning assumptions, not published indexes for your ZIP code. If you are unsure, start with the national average and compare it with one level above.
Stories, Roof Covering, Foundation, and Garage
These four inputs adjust the estimate for the shape and components of the home. Multi-story homes cost slightly less per square foot because roof and foundation are spread over more floor area. Tile, slate, metal, and wood shake roofs cost more than asphalt shingles. Basements and attached garages add area that must be rebuilt even though they are not counted as living space.
Current Dwelling Limit and Extended Replacement Cost
Enter the Coverage A limit from your declarations page. If you leave it blank, the calculator still produces an estimate but skips the comparison. If your policy includes an extended replacement cost endorsement, select its percentage. It is usually listed on the declarations page or in the endorsements section.
Advanced Options
Under Advanced Estimate Options you can enter the basement area (otherwise the calculator assumes it matches the home’s footprint), add a dollar amount for special features, and change the demolition and debris removal percentage from the default 5%.
How the Calculator Works
The calculator builds the estimate in a fixed sequence. It runs the same sequence three times, using the low, midpoint, and high base rate for the quality level you chose, which produces the planning range.
Step 1: Base Rate and Local Cost Factor
Each quality level has a base reconstruction rate per square foot at the national-average cost level. These are planning ranges for rebuilding an existing home in 2026, including contractor overhead and profit, permits, and typical systems. They are intentionally higher than advertised prices for new homes in large subdivisions, because rebuilding a single home on an existing lot does not get the efficiencies of tract construction.
| Construction Quality | Low | Midpoint | High |
|---|---|---|---|
| Economy | $145 | $170 | $195 |
| Standard | $185 | $215 | $245 |
| Custom | $245 | $285 | $325 |
| Premium | $330 | $400 | $470 |
The base rate is multiplied by your local cost factor:
| Local Cost Level | Factor |
|---|---|
| Low-cost rural area | 0.85 |
| Below average | 0.93 |
| National average | 1.00 |
| Above average | 1.12 |
| High-cost metro | 1.28 |
| Very high-cost market | 1.45 |
Step 2: Main Living Area
Main living area = finished square feet × base rate × local cost factor × story factor
The story factor is 1.00 for one story, 0.97 for one and a half stories, 0.95 for two stories, and 0.96 for three or more stories. Three-story homes get a slightly higher factor than two-story homes to reflect added structural and access costs.
Step 3: Roof, Foundation, and Garage
- Roof covering: asphalt shingle adds nothing. Metal and wood shake add 3% of the main living area cost, clay or concrete tile adds 5%, and slate adds 8%.
- Foundation: a slab is included in the base rate. A crawlspace adds 3% of the main living area cost. An unfinished basement adds basement square feet × local rate × 30%. A finished basement adds basement square feet × local rate × 60%.
- Attached garage: garage square feet × local rate × 45%. The calculator uses 280 square feet for a one-car garage, 480 for two cars, and 720 for three cars.
Here, the local rate is the base rate multiplied by the local cost factor.
Step 4: Code Upgrade Allowance
The living area, roof, foundation, and garage are added together, and a code upgrade allowance is applied to that construction cost:
| Year Built | Code Upgrade Allowance |
|---|---|
| Before 1960 | 15% |
| 1960 to 1979 | 10% |
| 1980 to 1999 | 5% |
| 2000 or later | 0% |
Many homeowners policies include a separate, limited amount of ordinance or law coverage, often expressed as a percentage of the dwelling limit, that may pay part of this cost. Because that amount is limited and varies, the calculator includes code costs in the rebuild estimate so you can see the full exposure.
Step 5: Special Features, Debris Removal, and Total
Special features are added at the dollar amount you enter. The calculator then applies demolition and debris removal to the subtotal:
Total replacement cost = (construction cost + code allowance + special features) × (1 + debris removal %)
Cost per square foot is the total divided by the finished living area, so it includes the basement, garage, and every other component. The recommended Coverage A is the midpoint total rounded up to the nearest $5,000. The effective limit with extended replacement cost is the current limit multiplied by the endorsement percentage.
Example Home Replacement Cost Calculation
Suppose a homeowner has the following:
- 2,200 square feet of finished living area
- Two stories, built in 1988
- Standard construction quality
- National-average construction costs
- Asphalt shingle roof
- Unfinished basement, area left blank
- Attached two-car garage
- $15,000 in special features, including a masonry fireplace and built-in cabinetry
- 5% demolition and debris removal
- A current dwelling limit of $520,000 with a 125% extended replacement cost endorsement
The main living area is 2,200 × $215 × 1.00 × 0.95 = $449,350. The asphalt roof adds $0.
The basement is assumed to match the footprint: 2,200 ÷ 2 = 1,100 square feet. At 30% of the $215 rate, it adds 1,100 × $215 × 0.30 = $70,950. The garage adds 480 × $215 × 0.45 = $46,440.
That construction cost totals $566,740. A home built in 1988 receives a 5% code upgrade allowance of $28,337. Adding the $15,000 in special features gives a subtotal of $610,077. Debris removal at 5% adds $30,504.
The estimated replacement cost is $640,581, or about $291 per square foot of finished living area. Using the low and high base rates for standard quality ($185 and $245), the planning range is $553,395 to $727,767.
The recommended Coverage A is $645,000.
Compared with the $520,000 limit, the potential shortfall is $120,581, and the insurance-to-value ratio is 81.2%. That clears the common 80% threshold, so the calculator shows Likely Underinsured rather than the more serious warning.
The 125% endorsement raises the effective limit to $520,000 × 1.25 = $650,000, which covers the midpoint estimate but not the high end of the range. This owner would be reasonably protected if every condition of the endorsement were met, but should still consider raising the base limit.
Click Load Example in the calculator to see these numbers.
Extended Replacement Cost: A Cushion, Not a Substitute
An extended replacement cost endorsement lets the insurer pay more than the dwelling limit, usually 10% to 50% more, if rebuilding costs exceed it. It is valuable protection against price spikes after a regional disaster.
It is also easy to over-rely on. Before treating it as part of your limit, check:
- Conditions. Many endorsements require you to insure the home to 100% of the insurer’s own replacement cost estimate and to report renovations or additions within a set time.
- Scope. Some apply only to the dwelling, not to other structures, ordinance or law costs, or debris removal.
- Rebuilding. Extra amounts are usually paid only if you actually repair or rebuild.
Read the endorsement itself rather than relying on its name.
Factors That Affect the Cost to Rebuild a House
Local Labor and Materials
Under the calculator’s planning factors, the same house costs about 50% to 70% more to rebuild in a high-cost or very high-cost market than in a low-cost rural area, and real-world differences can be larger. Labor availability, union rates, and material delivery costs all play a part.
Design Complexity
Multiple rooflines, vaulted ceilings, large window walls, and irregular footprints cost more per square foot than a simple box with the same area.
Code Changes
Wind and wildfire codes, energy requirements, and electrical standards change over time. Older homes typically face larger required upgrades when rebuilt.
Demand Surge
After a hurricane, wildfire, or major hailstorm, local demand for labor and materials can push costs well above normal for months or years. This is one of the main reasons extended replacement cost endorsements exist.
Common Mistakes When Setting Dwelling Coverage
Insuring to Market Value or Purchase Price
The price of a home includes land and location. Neither has anything to do with the cost to rebuild.
Forgetting Renovations
A new kitchen, finished basement, or addition can add tens of thousands of dollars to the rebuild cost. If Coverage A was not updated, the improvement may not be fully insured.
Relying on Automatic Inflation Adjustments
Inflation guards help, but they apply a general percentage to a starting number. If the starting number was too low, the adjustments keep it too low.
Never Asking for the Insurer’s Valuation
Most insurers calculate their own replacement cost estimate with valuation software. Ask for it, compare it with this calculator, and ask questions if they differ significantly.
Limitations of the Home Replacement Cost Calculator
The calculator is a planning tool. It does not:
- Inspect the home or measure its features
- Use local cost data for your specific ZIP code
- Account for unusual architecture, historic materials, or specialty construction
- Estimate detached structures, fences, pools, or landscaping, which typically fall under other coverages or are excluded
- Estimate personal property or additional living expenses
- Determine how your insurer applies loss settlement, ordinance or law, or extended replacement cost provisions
- Predict demand surge after a specific event
The per-square-foot ranges and local factors are general planning assumptions. A professional valuation or your insurer’s replacement cost estimate should be used before making a final coverage decision.
Frequently Asked Questions
Is replacement cost the same as my home’s market value?
No. Market value is what a buyer would pay for the home and the land. Replacement cost is what it would cost to rebuild the structure at current prices, without the land. The two numbers often differ by a wide margin in either direction.
How accurate is a cost to rebuild a house calculator?
It is a reasonable starting point, but not a precise figure. That is why this calculator shows a range as well as a midpoint. Accuracy depends on how well the quality and cost level selections match your home and market. For a high-value or unusual home, a professional valuation is worth the cost.
Does the dwelling limit include debris removal and code upgrades?
It depends on the policy. Many forms pay debris removal from within the dwelling limit, with a small additional amount if the limit is used up, and include a limited amount of ordinance or law coverage. Because those additional amounts are limited and vary, the calculator includes both costs in the estimate.
What happens if my home is underinsured?
On a total loss, the insurer generally pays no more than your dwelling limit, plus any extended replacement cost that applies. On a partial loss, many policies pay full replacement cost only if your limit is at least 80% of the full replacement cost. Below that, payments may be reduced.
How often should I update my dwelling coverage?
Review it at every renewal, after any renovation or addition, and after a major disaster in your region, when construction costs may rise quickly.
Can I use this calculator for a condo?
No. Condo unit owners insure the interior, not the building. Use our Condo Insurance Calculator for HO-6 coverage, and the Condo Replacement Cost Calculator if you serve on a board and need to check the master policy limit.
Final Thoughts
The right dwelling limit starts with an honest estimate of what it would cost to rebuild your home today, not what it would sell for. Once you know that number, it is easy to see whether your current policy keeps pace.
Use the Home Replacement Cost Calculator to build a preliminary estimate, then compare it with your declarations page and your insurer’s valuation. If the results show a large shortfall, or you want a professional review of your coverage or a claim, contact our team before your next renewal.